Pinned content, custom sorted.
The Tippie of Tomorrow
Introducing the newly reimagined business campus at the University of Iowa.

More space on the way for Tippie students
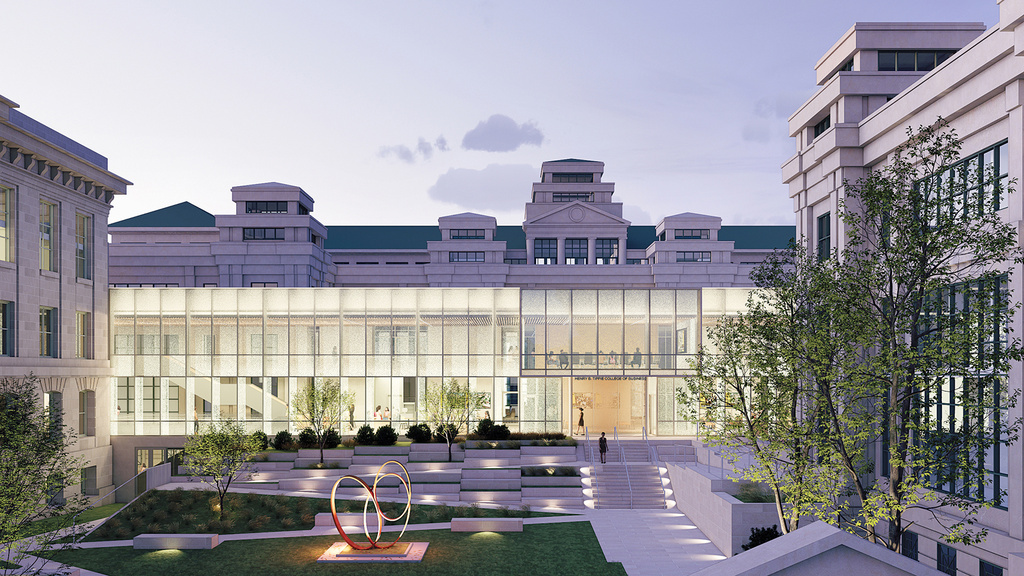
The project will provide better learning experiences for students by adding more than 70,000 square feet of space for the Tippie College of Business.

A home for business
Enrollment and technology booms have historically defined where business students learn at the University of Iowa. As the college embarks on an expansion, it’s clear to see why—we are booming.

How students will benefit
Students have a lot to look forward to, with spaces that will amplify their classes and opportunities.

Designed for maximum impact
Though designed for students, the new business campus will also serve alumni, the university, the state of Iowa, and beyond.

History perserved; purpose renewed
This project will breathe new life into Gilmore Hall, one of the university's early campus buildings.

Building our future
Plans are underway to add 65,000 square feet to create a building to match the ambition of our students and programs.

Take a look inside
Every corner of Tippie's transformed campus is designed to support connection, innovation, and real-world learning.